
Eastern North Carolina
Retaining Walls and Drainage
A successful retaining wall is more than a row of attractive block. Soil, height, slope, nearby loads, groundwater, surface runoff, reinforcement, and a safe discharge point all matter.
Request an Estimate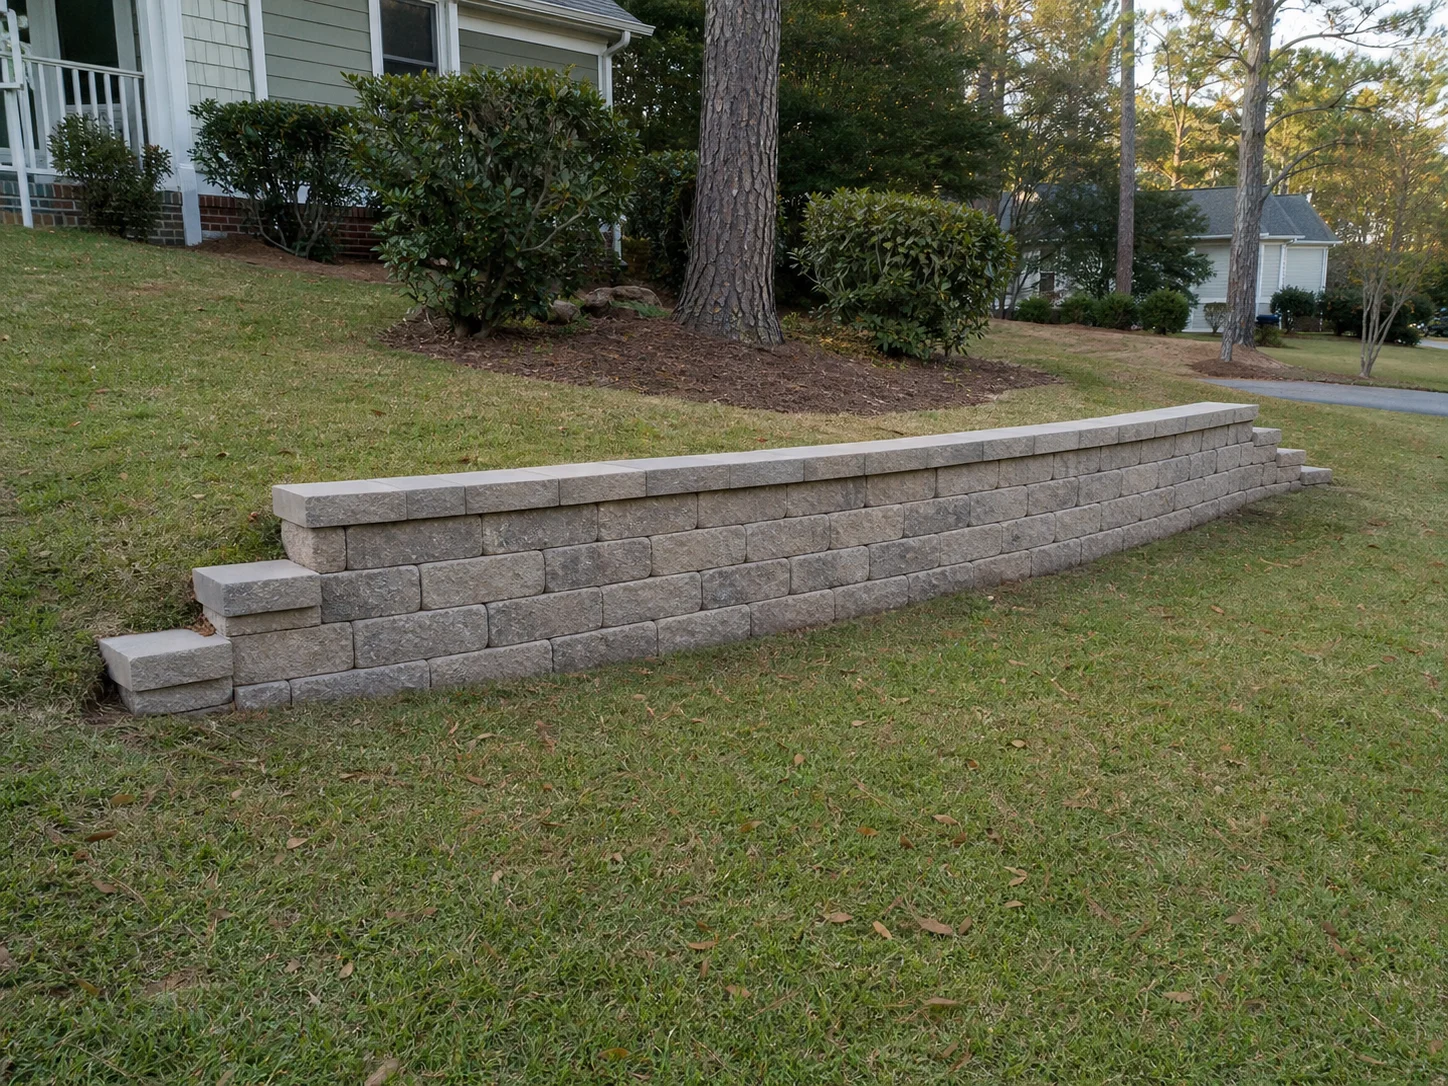
Warning signs around a retaining wall
Project scopes can include
Final recommendations depend on the condition, access, site, and intended use.
What shapes the recommendation.
Understand the water
The first question is where surface and subsurface water comes from and where it can discharge safely.
Account for loads and soil
Wall height, slopes, driveways, structures, groundwater, and soil conditions influence the design.
Build the complete system
The prepared base, grading, wall units, backfill, drainage, outlets, and reinforcement must work together.
Common questions about walls and drainage.
Does every retaining wall need drainage?
Most walls need a plan for surface and subsurface water. The details and discharge point depend on the individual site.
When is engineering required?
Requirements depend on height, soil, slope, nearby loads, and local rules. Taller walls and walls supporting driveways, buildings, or steep slopes may require professional design.
Can a leaning wall be repaired?
Sometimes. The cause, movement, drainage, foundation, wall system, and remaining materials determine whether repair or reconstruction is appropriate.
Is gravel and pipe enough to fix runoff?
Not by itself. Drainage behind a wall handles incidental water and should not become the primary route for uncontrolled surface runoff.
Talk through your walls and drainage project.
Share the property location and what you want repaired, replaced, or newly installed.